Retail store signage design · Marketing
Customers cannot find the thing they came in for, and your signs are why.
A shopper reads signs while holding a basket, a child or a phone. Some signs say where to go, some say what a section holds and some say what a product costs. When the signs disagree in style or size, the shop feels disorganised and shoppers ask staff instead.
Scope, fee, reporting and term are agreed in writing after we have read your brief and spoken to you.
In one paragraph
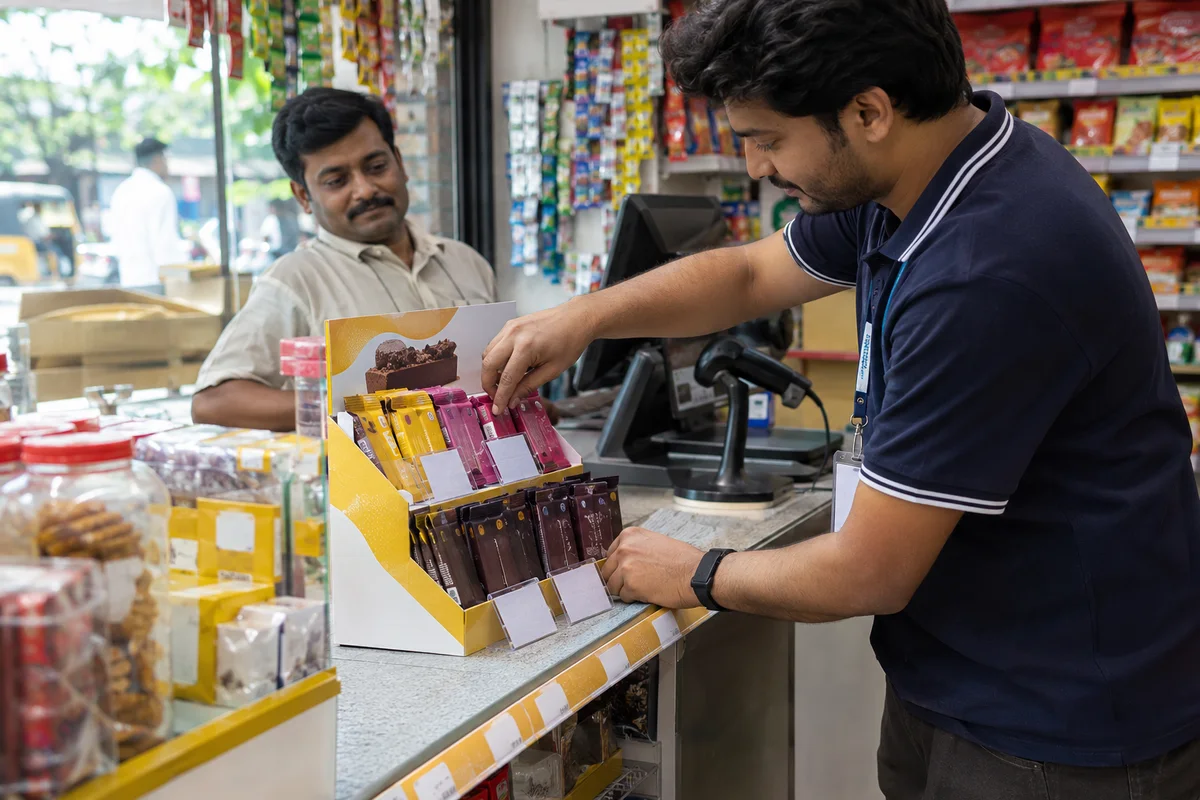
Retail store signage design is the artwork for the signs that guide, inform and sell inside and outside a shop, from the fascia and entrance to aisle markers, section boards and price signs. GullySales designs each sign to the store's layout and brand and hands over measured artwork and files for the sign maker.
Signage design decides the type of sign, its height and position, the amount of text, the contrast against the wall or shelf and the consistency across the whole store. It is a set of related pieces, not one board, and each has a different reader and a different distance.
This page covers the design of the signs and the files for the sign maker. Fabrication, installation, planning permission, lighting and the shop fitting itself are separate scopes, and the words on each sign are yours or are written separately.
Who it is for
This is written for you if these sound familiar.
- Owners opening a new shop, showroom or branch who need every sign planned together before the fit-out starts
- Jewellery, clothing, furniture and tile showrooms whose entrance sign is clear but whose inside sections are not
- Pharmacies, clinics' retail counters and optical shops that need wayfinding and section boards that customers can follow
- Restaurants and cafes that need an entrance sign, a menu board frame, a counter sign and a washroom marker in one style
- Chains whose branches have grown different signs, so a shopper cannot tell it is the same brand
- Shops refreshing a brand colour or logo who need the signs redrawn and the old ones identified for replacement
Before you decide
When this may not be the right fit.
- You need the stand-alone display units for products and promotions. Point-of-purchase display design covers shelf-end units, counter units and dump bins.
- You need large signs on roads, buildings or hoardings. Outdoor advertising design covers those, with its own permissions and placement rules.
- You need shelves checked, stock arranged and prices verified across outlets. Retail execution and merchandising is the service for in-store compliance, and the two can be scoped together.
The problem
Does this sound like your business?
Common situations this work addresses.
“Customers keep asking where things are”
Staff spend the day pointing. Section names are small, hung too high or hidden behind stock, and the route from the entrance to the product people want is not marked at all.
“Every sign in the shop looks like it came from a different place”
The fascia uses one typeface, the section boards another and the price signs a third. Customers read the mismatch as a sign that the shop is not carefully run.
“The sign maker's version does not match the design”
A logo came out stretched, a colour was matched by eye and the letter height was changed to fit. The artwork was not drawn to the real size and material of each sign.
“We changed the offer and had to redo the whole sign”
Price and offer text was fixed into a sign that is costly to replace. Signs that change need a design that separates the permanent frame from the swappable panel.
Choose the right scope
Start with the work your business needs.
Signage for a new shop
A full plan and sign family for a new shop or showroom, drawn before the fit-out so the fascia, entrance, sections and price signs are planned together rather than added one at a time.
A set for one part of a shop
A new section, a corner or a service counter needs its own signs. We design them to match the rest of the shop, using your existing style, and deliver artwork for the part only.
A refresh after a rebrand
The logo or colours have changed. We redraw each sign type in the new look, list which existing signs need replacing and which can stay, and hand over files for the sign maker.
A sign family for branches
A chain or franchise needs the same signs at several sites. We design a family that adapts to different shop sizes and layouts, with a style sheet each branch manager can follow.
What we do
The work we can include.
Each deliverable and the purpose it serves. Your written scope confirms what is included, who is responsible, and what it costs.
A signage plan on the floor layout
A marked copy of your floor plan showing where each sign type sits, which way it faces and what it must be read from. You approve the plan before any artwork is drawn.
A sign type list
A list of every sign type the store needs: fascia, entrance, section, aisle, shelf-edge, price, offer, service counter and safety or information signs, with the job each performs and its reader.
Artwork for each sign type
A finished design for each type, drawn to the real size, shape and material, with the logo, type, colour and spacing set so every sign belongs to one family.
A style sheet for the signs
A short guide to letter styles, colour use, icon style and spacing across signs, so a later sign can be added without a redesign. It follows your brand system and does not replace it.
Swappable panels for changing text
Where offers, prices or names change, we separate the fixed frame from the replaceable panel and design both, so the shop can update a message without rebuilding the sign.
Fabrication-ready files
Artwork prepared to the sign maker's specification, with dimensions, colour references, material notes and cut lines marked, so the maker does not have to guess any detail.
A file handover list
A short list of every file handed over, its sign type, its format and which version is final, so a branch or a replacement order uses the right artwork.
How the result is measured
- Questions staff are asked about where a product or section is
- Customers reaching a section without asking, noticed by counter staff
- Signs the sign maker returned for a query on the artwork
- Branches using the same sign family without a local redraw
- Offer or price signs updated using the panel without a new sign
- Walk-ins who mention the sign at the entrance when asked how they found you
Recorded as a baseline before work starts, so every later report has an honest comparison.
Marketing and sales together
The floor staff and the counter see what the signs miss.
Floor staff and the billing counter hear every question a sign should have answered: where a section is, whether an offer applies, what a price covers. Asking them to note the repeated questions gives the sales team a plain list of missing or unclear signs, and shows which sign change cut the questions.
Decisions to make before the work starts
What is not included
Writing the words, fabrication, lighting, installation, shop fitting, display units, shelf checks and media buying are separate scopes. Retail store signage design delivers artwork, plans and files only. Where words are also needed, the two pieces of work can be scoped together.
What stays your decision
Every name, price, offer, claim, licence line, notice and legal wording on a sign is yours to supply and approve. Logos and trade marks must be yours to use, and a check of them stays with you or your adviser. We design what you approve and add no claim.
Where rules are set elsewhere
The sign maker's specification decides materials, cut lines and file type. The landlord, the mall or the local authority decides what may be fixed to a building or hung near a public way. Regulated shops follow their own regulator on notices and wording.
This or a nearby service
Which piece of work fits your situation.
These services sit close to each other. The line between them, in plain words.
- Point-of-sale marketing
- Choose point-of-sale marketing when the question is which materials reach which outlets, whether they are put up and whether old scheme cards come down. Choose retail store signage design when the shop is yours and its signs need a plan, a family of artwork and files for a sign maker.
- Point-of-purchase display design
- Choose point-of-purchase display design when the piece is a unit that holds or shows product: a counter stand, a shelf-end or a dump bin. Choose retail store signage design when the piece is a sign that directs, names or prices, and fixes to a wall, a ceiling or a shelf edge.
- Retail execution and merchandising
- Choose retail execution and merchandising when the problem is stock on the shelf, correct facings and prices checked across outlets. Choose retail store signage design when the shelf is right but shoppers still cannot find it, because the signs that guide them were never designed as a set.
A sample of the output
A sign type list says what each sign is for and who reads it.
This list is for a furniture showroom with two floors. Each row is one sign type. Read across to see who reads it, from where and what it must never carry.
| Sign type | Reader and distance | Job it does | Kept off the sign |
|---|---|---|---|
| Fascia | Passer-by on the road, far away | Names the shop and what it sells in a few words | Phone numbers and long lists of products |
| Entrance panel | Visitor at the door, near | Shows opening hours and the way to the first section | Offers that change from one season to another |
| Section board | Shopper inside, medium distance | Names the section so the route is clear without help | Brand names of every product on the shelves |
| Price sign | Shopper at the product, close | Shows the price and the main feature beside the item | Small print that belongs on the quotation |
| Service counter sign | Customer queuing, near | Says what the counter handles and what to bring | Names of staff who may leave |
Before we start
What we need from you.
The work depends on these. Each says why it is needed and what happens when it is missing.
- A floor plan with the entrance marked
- A sketch is enough if it shows walls, doors, counters and the main walkways. Signage is placed by route and sight line. Without a plan, positions are guessed and signs may need moving after they are made.
- Photographs of the shop as it stands
- Photos of the front, the entrance and each section show lighting, wall colour and clutter that affect legibility. For a shop not yet built, send the designer's drawings. Missing these, contrast is drawn blind and may need correction.
- The brand system or logo files
- Signs must share the brand's colours and letters. Send vector logo files and any colour and type guide. If none exists, a simple one is agreed first, since signs drawn without it cannot be matched across later additions.
- The sign maker or the materials in view
- Acrylic, metal, vinyl, printed board and light boxes each need different artwork. Name the maker or the intended material. Without it, artwork is drawn for a general case and may be adjusted when the maker's specification arrives.
- Landlord or mall rules for fixed signs
- Fascia and window signs are limited by the building owner or the local authority. Share the rules or the contact. Without them, a sign may be designed that cannot be installed, and the work is repeated.
How it works
How the retail store signage design work runs
The work itself, in order. How an engagement starts, from your brief to a written scope, is set out on our method page.
- 1
Read the brief and the store details
We read what the shop sells, the floor plan, the entrance, the lighting and the brand material. We also ask which questions customers put to staff again and again, because that shows which signs are missing.
- 2
Walk the customer's route
From the doorway to the till, we mark where a shopper needs a direction, a name or a price. This decides the sign types before any sign is drawn.
- 3
Agree the signage plan
You review the plan, the sign type list and the placement. Heights, positions and what is read from where are fixed here, so artwork is not redrawn later for the wrong place.
- 4
Design the sign family
We design each sign type to its real size and material, using your brand colours and type, and test the main text for contrast and legibility from the distance the shopper will stand.
- 5
Check with the sign maker and the landlord
We compare the artwork with the sign maker's specification and note anything the landlord, mall or local authority must approve. Their rules decide what can be installed.
- 6
Hand over artwork, style sheet and files
You receive the final artwork, the style sheet, the fabrication-ready files and the file handover list. The written scope sets out how later changes are handled.
Before you hire anyone
Do this first yourself.
A slow walk through your own shop as a first-time visitor shows which signs are missing before you pay for any.
- Walk from the doorway to your best-selling product as if you had never been inside, and note every moment you are unsure where to go.
- Ask the counter and floor staff to write down the questions customers ask about where things are or what a price covers.
- Photograph every existing sign from the distance a shopper would stand, and mark the ones you cannot read from there.
- Measure or sketch the floor plan, marking the entrance, the main walkway, the counters and the sections.
- Find out whether your landlord, mall or local authority limits fascia and window signs, and ask for the rules in writing.
Judge any provider
What to ask any provider of this service.
Useful whoever you choose, including us.
- Will you plan sign types and positions on my floor layout before drawing any artwork, and can I see that plan first?
- How do you keep price and offer text swappable, so I do not remake a sign for each change?
- How do you check the artwork against my sign maker's specification before anything is fabricated?
- How will a branch or a later addition match the signs without a redesign?
- Who owns the artwork and the working files, and where is that written in the scope?
Where this fits
Three pieces of sales work, in this order.
This work sits inside sales process design, at stage 1, prospecting and lead generation. The audit comes before it, and sales management keeps it running.
Step 1
Sales audit
Find where deals are being lost and what to fix first.
Start here if you cannot say where orders are lost.
Step 2 · you are here
Sales process design
One written way to sell, from first enquiry to repeat order.
Start here if every salesperson sells differently.
Step 3
Sales management
A target, a review routine and someone who owns the number.
Start here if the team has targets and no routine.
FAQ
Questions owners ask before they call.
Not here? More answers, or ask on WhatsApp.
What kinds of sign does this cover?
Do you write the words on the signs?
Who owns the signage artwork and its working files?
What happens when a sign needs to change?
How are claims and legal lines on signs approved?
Do you arrange fabrication and installation?
By industry
Retail store signage design, written for your industry.
Related services
Often bought with this, or instead of it.
Your next practical step
Tell us what you are trying to grow, and we will read it before we call.
Eight short steps, mostly taps. Skip anything you would rather answer on the call.